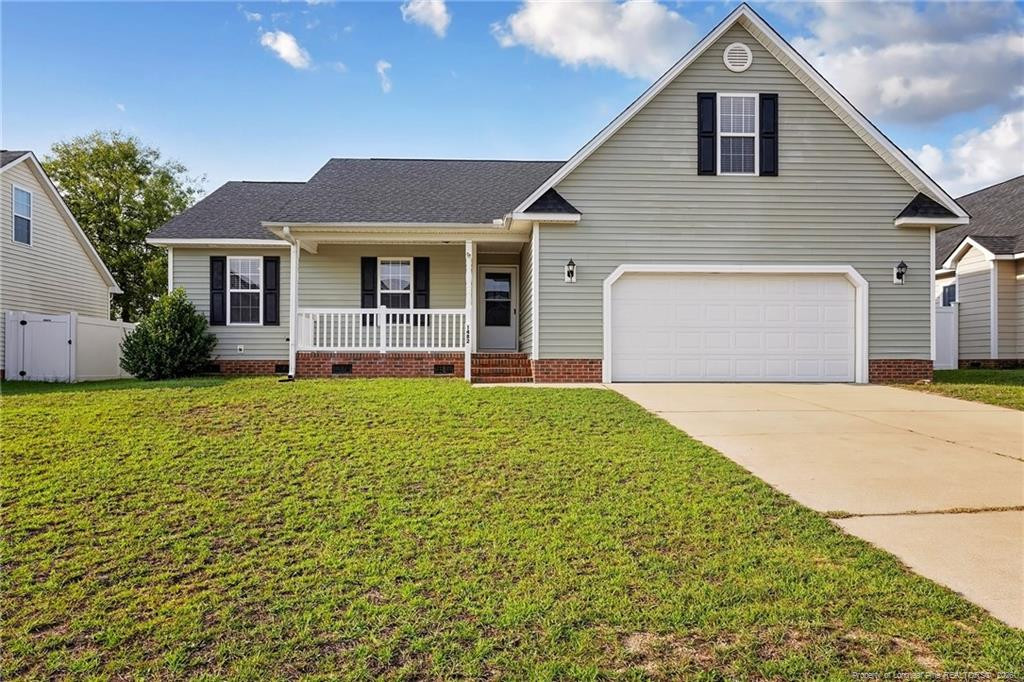
1482 Avoncroft Drive,Fayetteville, NC 28306
Fayetteville, NC 28306

Description
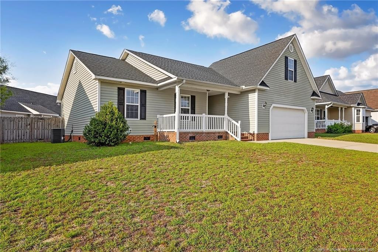
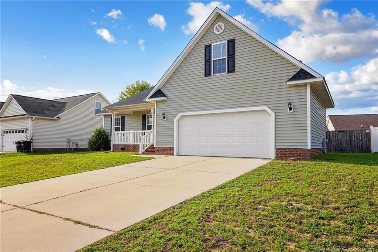
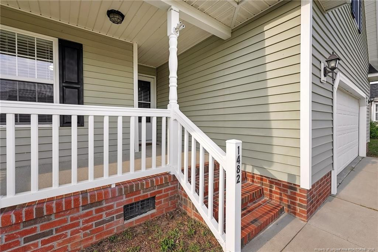
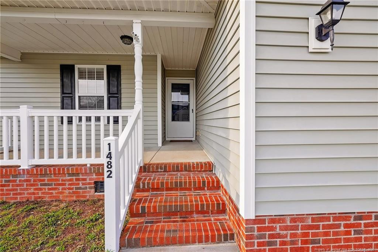
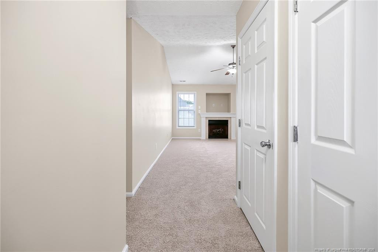
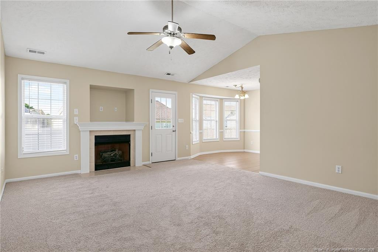
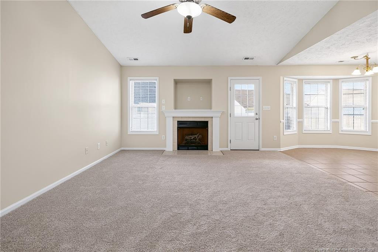
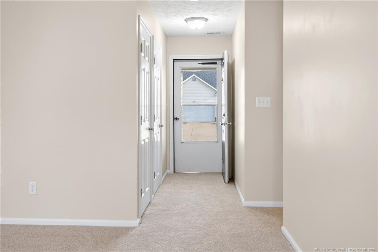
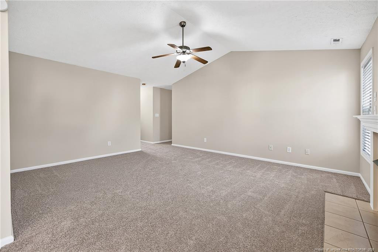
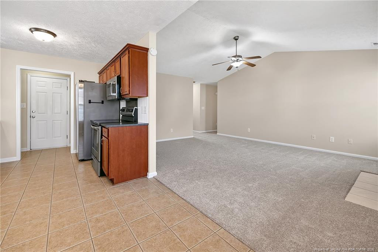
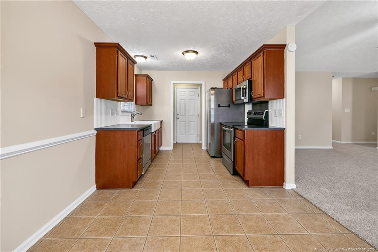
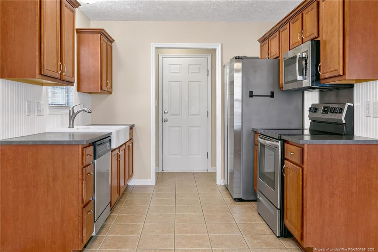
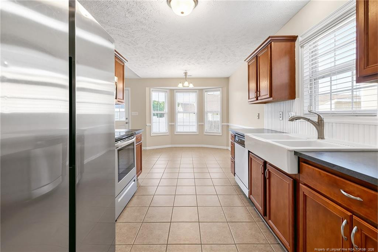
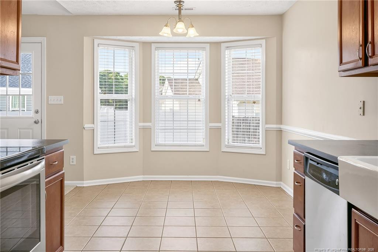
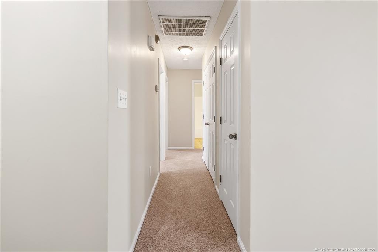
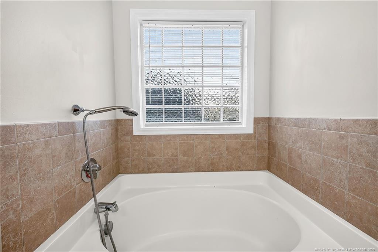
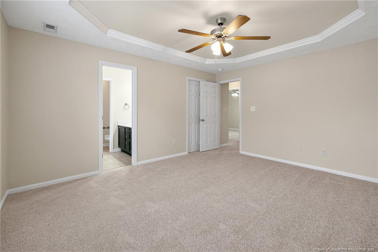
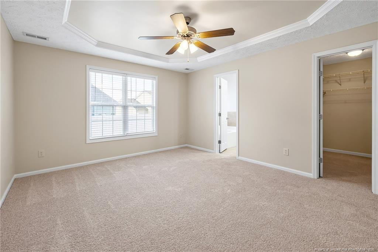
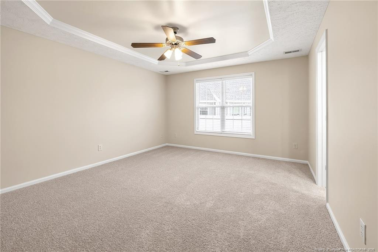
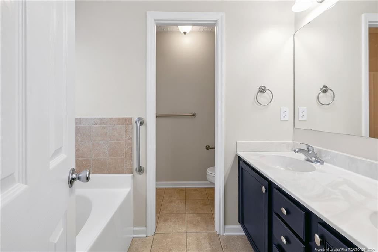
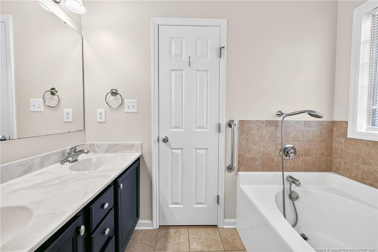
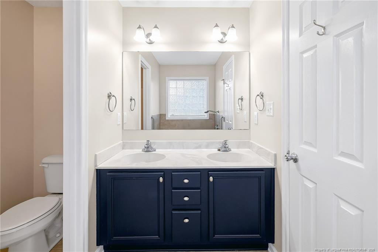
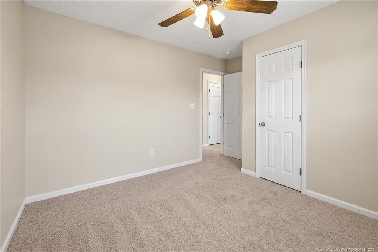
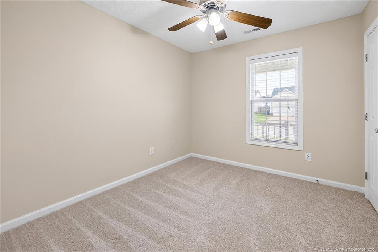
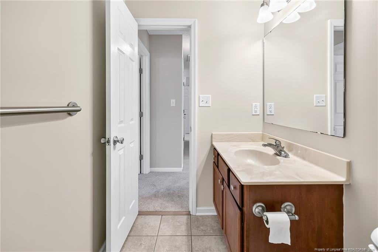
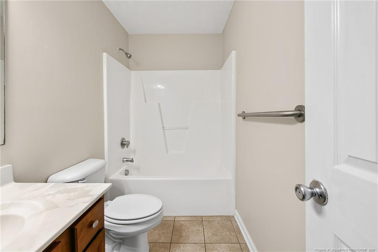
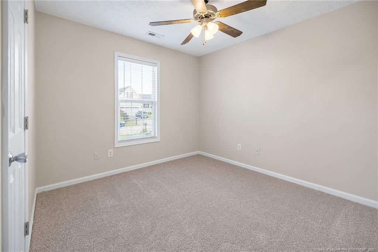
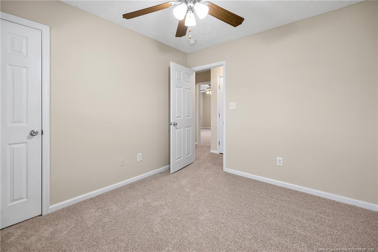
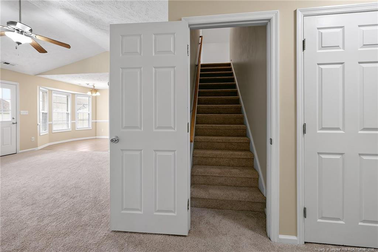
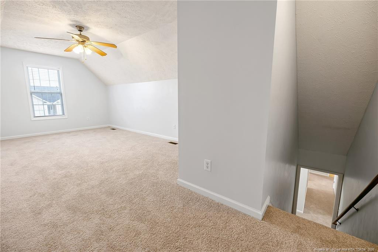
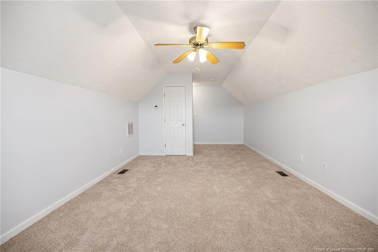
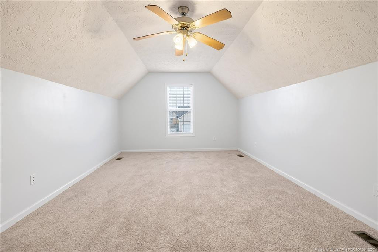
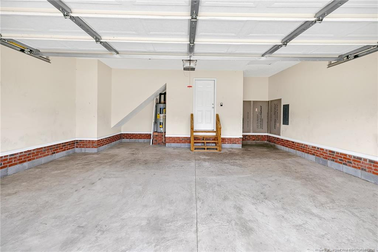
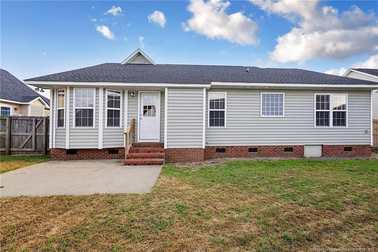
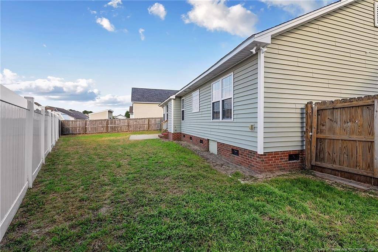
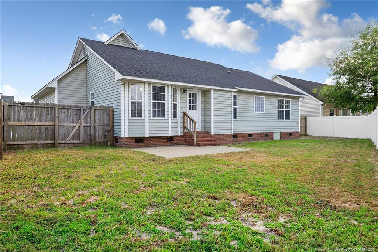
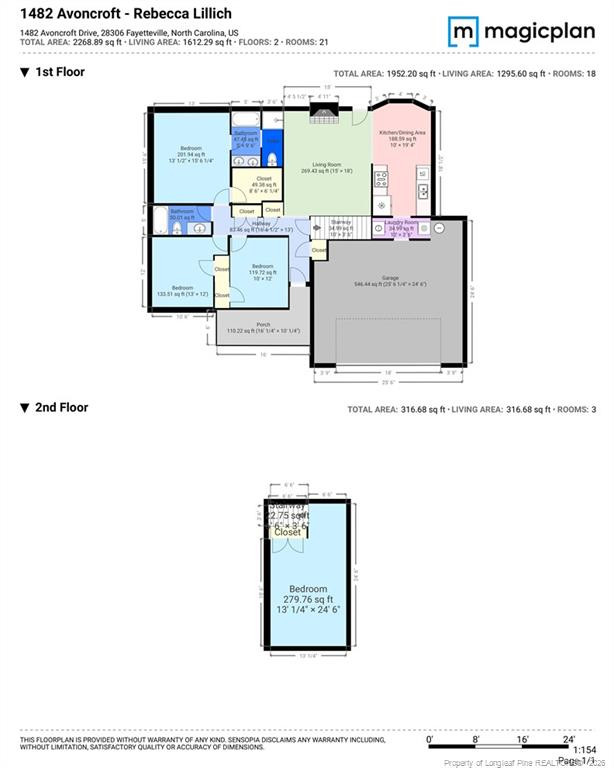
Welcome Home to 1482 Avoncroft Drive. Move-in ready and beautifully updated! This 3-bedroom, 2-bath home with a spacious bonus room offers 1,612 square feet of bright, open living space designed for comfort and functionality. Recent improvements include fresh interior paint, brand-new flooring throughout, a newer HVAC system, and a newer roof, providing peace of mind for years to come.Step inside to discover vaulted ceilings, abundant natural light, and a cozy fireplace that anchors the inviting great room. The open floor plan flows seamlessly into the spacious kitchen featuring ample cabinetry, generous counter space, and a sunny breakfast area overlooking the backyard.The private owner's suite offers a relaxing retreat with a walk-in closet, double vanity, soaking garden tub, and separate shower. Two additional bedrooms are conveniently located on the main level, while the versatile bonus room provides the perfect space for a home office, guest room, playroom, or media room. The upstairs bonus room is equipped with its own thermostat, offering dual-zone climate control so you can independently manage the temperature upstairs and downstairs for enhanced comfort and energy efficiency.Outside, enjoy a fully fenced backyard with plenty of room for entertaining, pets, or play, along with an attached two-car garage. Conveniently located near Fort Bragg, shopping, dining, and schools, this home combines thoughtful updates, flexible living space, and an excellent location. Schedule your private showing today!
Details
| MLS # | 767018 |
|---|---|
| Listing Type | For Sale |
| Style | House |
| Sub-Type | Resale |
| Status | Active |
| Year | 2008 |
| Days On Site | 19 |
| Listing Provided By | RALEIGH REALTY INC. | REBECCA LILLICH |
Features
| Bed(s) | 3 |
|---|---|
| Bath(s) | 2 Total |
| SQ Feet | 1,612 |
| Garage | 2 |
| Story(s) | 1 |
| Zoning | R6 - Residential District |
Interior
| Interior Features | Eat-in Kitchen, Primary Downstairs |
|---|---|
| Fireplace Features | Electric |
| Fireplaces Total | 1 |
| Fireplace Yes / No | No |
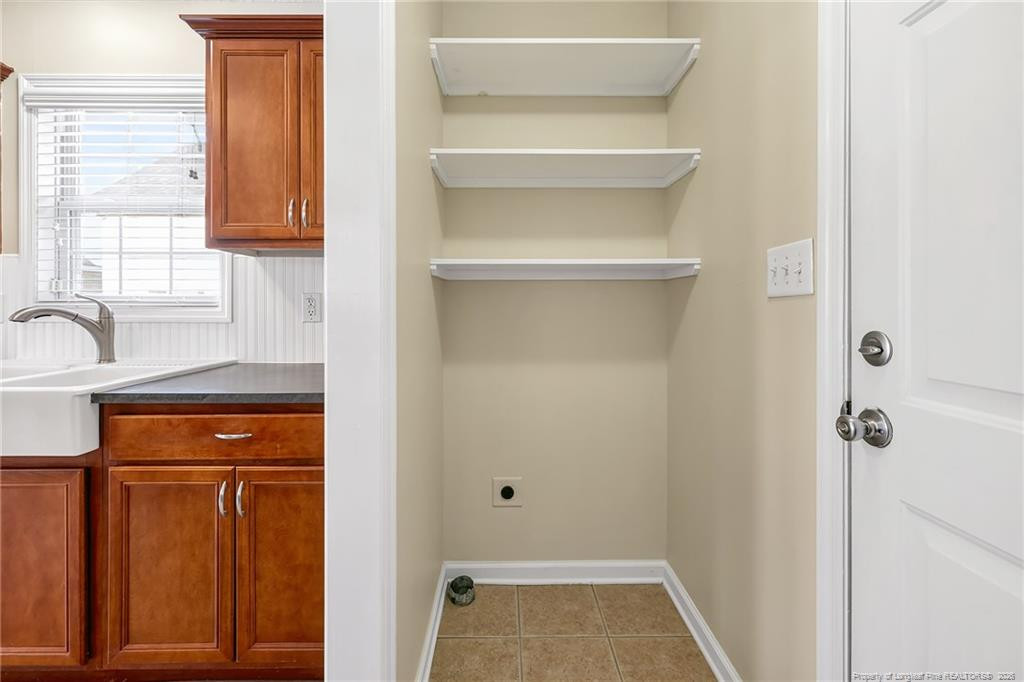
| Laundry Features | Inside, Main Level |
| Rooms Total | 8 |
Exterior
| Exterior Features | Fenced Yard |
|---|---|
| Lot Features | Cleared |
| Community Features | Street Lights |
| Window Features | Blinds |
| Patio And Porch Features | Patio |
Parking
| Attached Garage Yes / No | Yes |
|---|---|
| Garage Yes / No | Yes |
| Parking Features | Attached |
Location
| Community Features | Street Lights |
|---|
Taxes
| Tax Legal Description | ACORN RIDGE LO:389 SE:05 PL:0118-0004 UN:02 |
|---|
Area Information
| State | NC |
|---|---|
| County | Cumberland |
| City | Fayetteville |
| Zip Code | 28306 |
| Area | Cumberland |
| Community Name | Acorn Ridge |
| Listing VS Median (in Acorn Ridge) | |
Price: $265,000 low | high Med: $255,000 sqft: 1,612 low | high Med: 1,554 $ / sqft: $164 low | high Med: $164 On site: 19 low | high Med: 714 | |
Market Activity 28306
Request a showing
Request a showing

Listings marked with a Doorify MLS icon are provided courtesy of the Doorify MLS, of North Carolina, Internet Data Exchange Database. Brokers make an effort to deliver accurate information, but buyers should independently verify any information on which they will rely in a transaction. The listing broker shall not be responsible for any typographical errors, misinformation, or misprints, and they shall be held totally harmless from any damages arising from reliance upon this data. This data is provided exclusively for consumers’ personal, non-commercial use. Copyright 2024 Doorify MLS of North Carolina. All rights reserved.
Contact
Learn More About This Property

| State | NC |
|---|---|
| County | Cumberland |
| City | Fayetteville |
| Zip Code | 28306 |
| Area | Cumberland |
| Community Name | Acorn Ridge |
| Listing VS Median (in Acorn Ridge) | |
Price: $265,000 low | high Med: $255,000 sqft: 1,612 low | high Med: 1,554 $ / sqft: $164 low | high Med: $164 On site: 19 low | high Med: 714 | |